

BMEssentia Design / Facilities / Imaging suite
Imaging suite
Imaging suite design: X-ray, OPG and CBCT rooms planned with AI
Imaging rooms bring radiation and MR safety into the plan. BMEssentia Design marks every shielded room, warns when one shares a wall with a waiting area, and always leaves the shielding itself to the radiation protection adviser.
What the AI plans
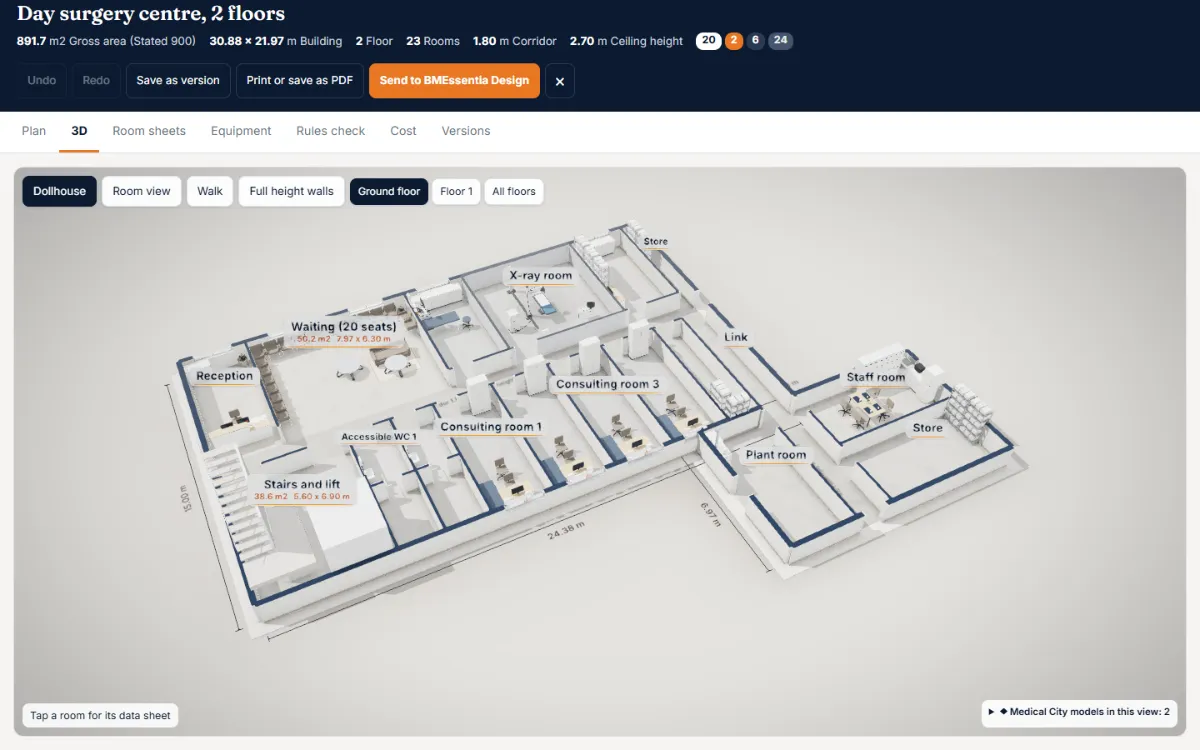
- X-ray rooms with the room equipment and a control panel, as in the day surgery centre example.
- OPG and CBCT rooms with the control panel outside the room, as in the dental clinic example.
- Shielded walls marked on the plan; the shielding (material and thickness, doors, viewing) is set by the radiation protection adviser.
- A warning when a shielded room shares a wall with a waiting area, so the adviser can ask for more shielding or a different position.
The standards it checks
Each check names the guidance it rests on. Figures are the ones the named guidance states; the edition in force locally must always be confirmed.
Radiation shielding is specified by the radiation protection adviser or qualified expert (for example IRR17 in the UK, NCRP Report 147 in the US, or the national regulator)
IEC 60364-7-710: electrical installations in medical locations, each room classed group 0, 1 or 2 by the electrical designer
HTM 03-01 (specialised ventilation for healthcare premises) and ASHRAE 170 (ventilation of health care facilities): air change rates and pressure relationships set by the ventilation designer
Local building, fire, accessibility and licensing regulations, confirmed by the architect and the licensing authority
How the service works
- Brief: tell us what you need. Ten minutes.
- Estimate: we scope it and send a cost estimate.
- Concept: a plan checked against the standards.
- Walkthrough: walk through it in 3D, ask for changes, approve.
- Final: drawings, equipment list and the checks, ready for your estates team.
Shielding is always set by the radiation protection adviser. Electrical, gases, ventilation, fire and licensing items go to the qualified professional. Nothing is called engineer verified unless a person really reviewed it.
Other facilities: Dental clinic, Dialysis unit, Day surgery centre, Intensive care unit (ICU), Medical spa.
Start your imaging suite design
Send the brief. We reply within two working days.
Start a design