

BMEssentia Design / Facilities / Intensive care unit (ICU)
Intensive care unit (ICU)
ICU design: an 8-bed intensive care unit planned with AI
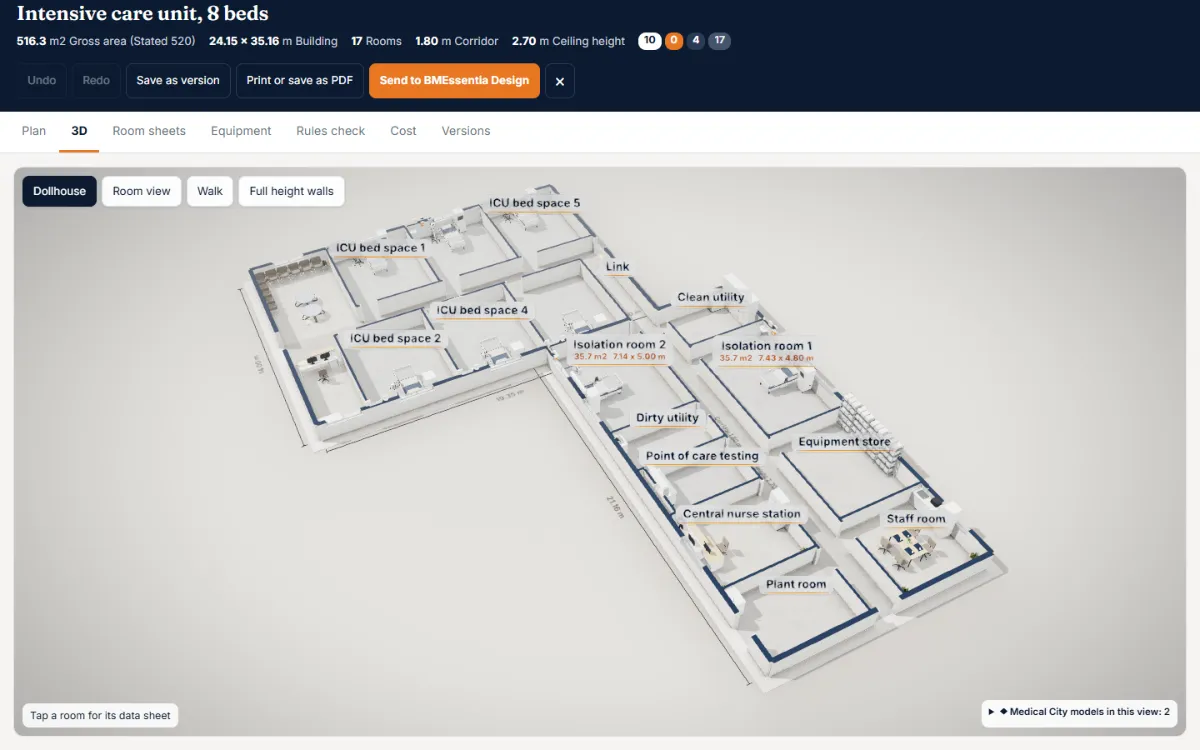
An intensive care unit is a room full of devices around every bed. BMEssentia Design lays out the bed spaces and isolation rooms with their equipment, the support rooms around them, and checks the plan against the guidance it names.
What the AI plans
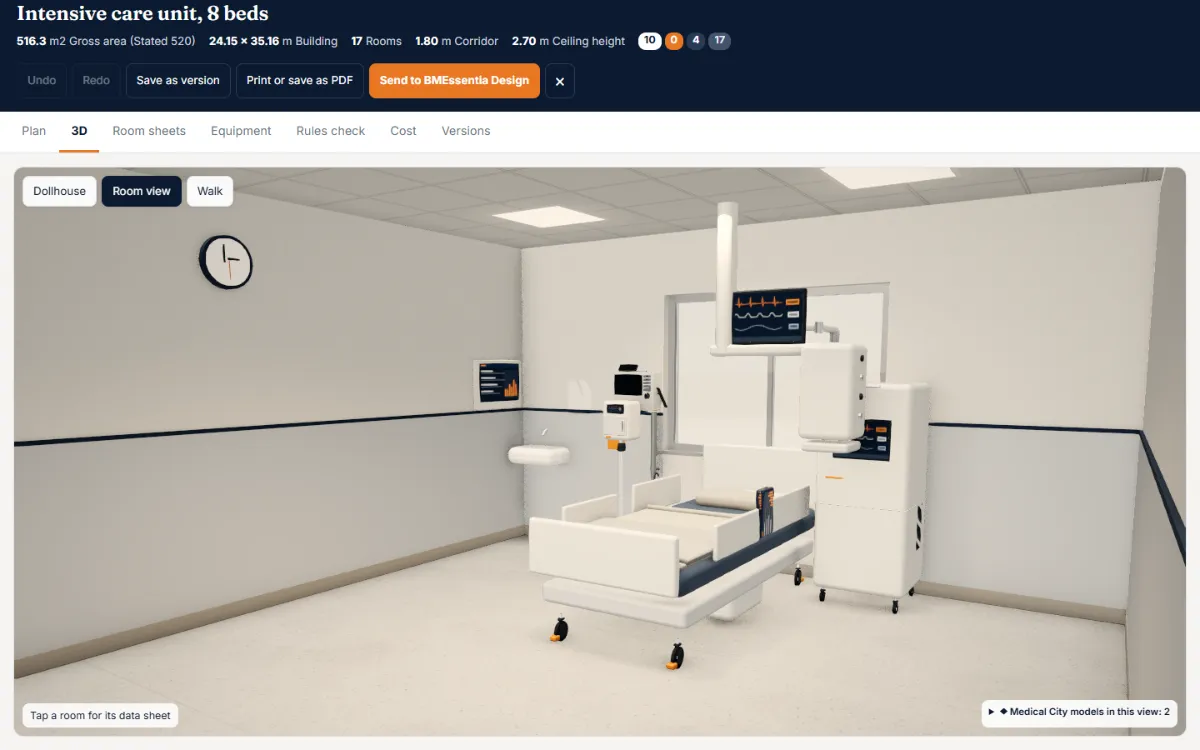
- ICU bed spaces with a critical care bed, ceiling pendant, patient monitor, ventilator, infusion pump and hand-wash basin.
- Isolation rooms with a critical care bed, bed-head unit, monitor and ventilator.
- A central nurse station, clean and dirty utilities, an equipment store, point of care testing with a blood gas analyser, relatives' waiting and a plant room.
The worked example: Intensive care unit, 8 beds, 520 m2
Reception and relatives, Relatives waiting, 6 x ICU bed space, 2 x Isolation room, Central nurse station, Clean utility, Dirty utility, Equipment store, Point of care testing, Staff room, Plant room.
The standards it checks
Each check names the guidance it rests on. Figures are the ones the named guidance states; the edition in force locally must always be confirmed.
ADA 2010 Standards for Accessible Design (US): 304.3 turning space of 1525 mm diameter; 404.2.3 door clear width at least 815 mm
IEC 60364-7-710: electrical installations in medical locations, each room classed group 0, 1 or 2 by the electrical designer
NFPA 99 (Health Care Facilities Code) and HTM 02-01 (medical gas pipeline systems): dental air and vacuum plant, intakes and discharges designed by the gas engineer
HTM 03-01 (specialised ventilation for healthcare premises) and ASHRAE 170 (ventilation of health care facilities): air change rates and pressure relationships set by the ventilation designer
Local building, fire, accessibility and licensing regulations, confirmed by the architect and the licensing authority
BMEssentia planning practice (general engineering knowledge, not a standard)
The rules check for this example, as the engine produced it
| Status | Check |
|---|---|
| Met | Areas add up: rooms 447.79 m2 + ducts 2.85 m2 + corridor 71.16 m2 = 521.8 m2 against the stated 520 m2 (+0.35%). |
| Met | Every room opens off the corridor. |
| Met | Corridor 1.8 m wide, at least the 1525 mm wheelchair turning space; the local minimum corridor width is to be confirmed. |
| Met | All doors give at least 815 mm clear (leaf width less 100 mm for frame and stops). Door leaves: 1, 1.2 m. |
| Met | Reception and relatives is the first room at the entrance. |
| Met | Plant room is away from treatment and waiting, at the end of the plan with its own outside door for servicing. |
| For the professional | Electrical design: medical location groups, circuits, IT supply where needed, emergency power. |
| For the professional | Compressed air and suction: plant sizing, pipework, intake and exhaust positions. |
| For the professional | Ventilation: air change rates per room, pressure relationships (decontamination dirty to clean), extract from plant rooms. |
| For the professional | Fire: escape routes and travel distances, compartments, the corridor end exit shown is a proposal. |
| For the professional | Local building, accessibility and licensing rules, and the room sizes the licensing authority requires. |
17 room sizes in this example are planning figures with no source, marked to be confirmed by the professional.
How the service works
- Brief: tell us what you need. Ten minutes.
- Estimate: we scope it and send a cost estimate.
- Concept: a plan checked against the standards.
- Walkthrough: walk through it in 3D, ask for changes, approve.
- Final: drawings, equipment list and the checks, ready for your estates team.
Shielding is always set by the radiation protection adviser. Electrical, gases, ventilation, fire and licensing items go to the qualified professional. Nothing is called engineer verified unless a person really reviewed it.
Other facilities: Dental clinic, Dialysis unit, Day surgery centre, Medical spa, Imaging suite.
Start your intensive care unit (icu) design
Send the brief. We reply within two working days.
Start a design